Inspect the spatial model.
Mesh edges expose the construction of walls, openings, joinery and the stair return. The technical view is generated from the corrected Blender scene.
Architectural & asset visualisation
An automated 3D architectural & asset visualisation pipeline. From floorplans, survey data and reference photography to programmatic spatial models, technical cutaways and finished imagery.
01 / Inspect the work
The same geometry, seen two ways. Move the divider to reveal the mesh construction behind the rendered architectural view.
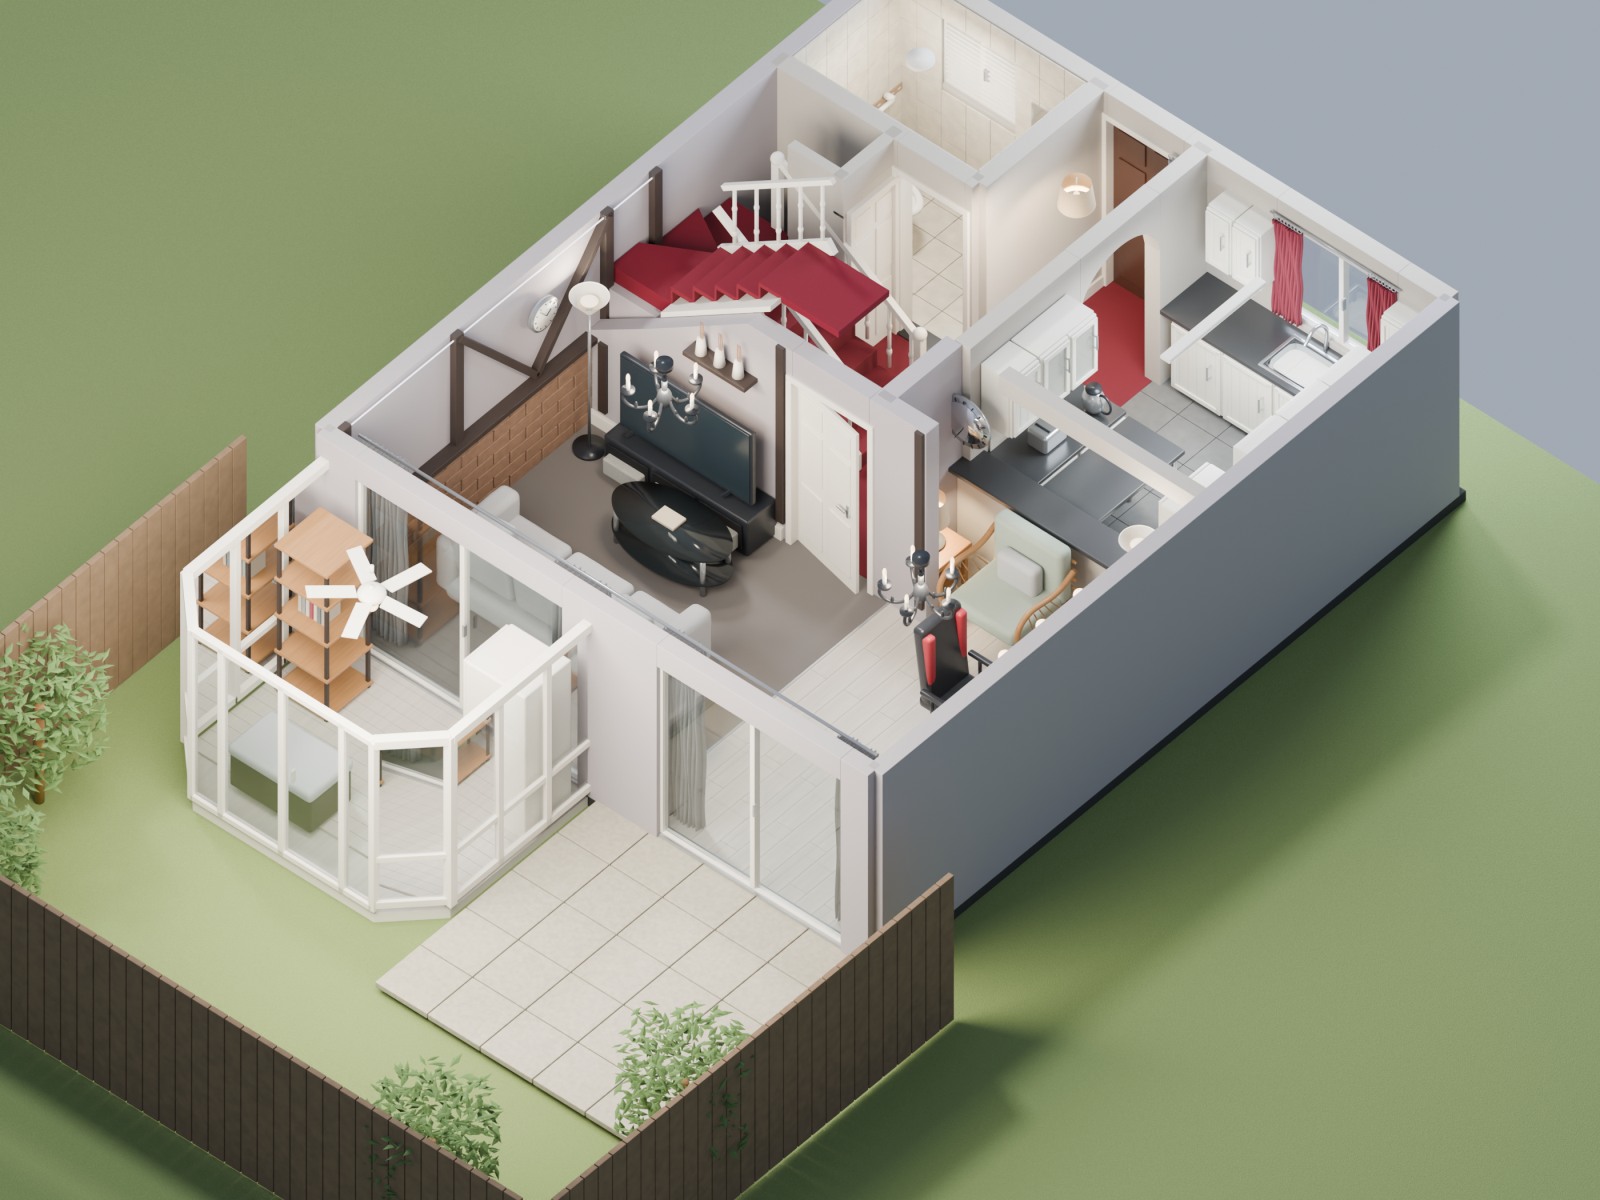
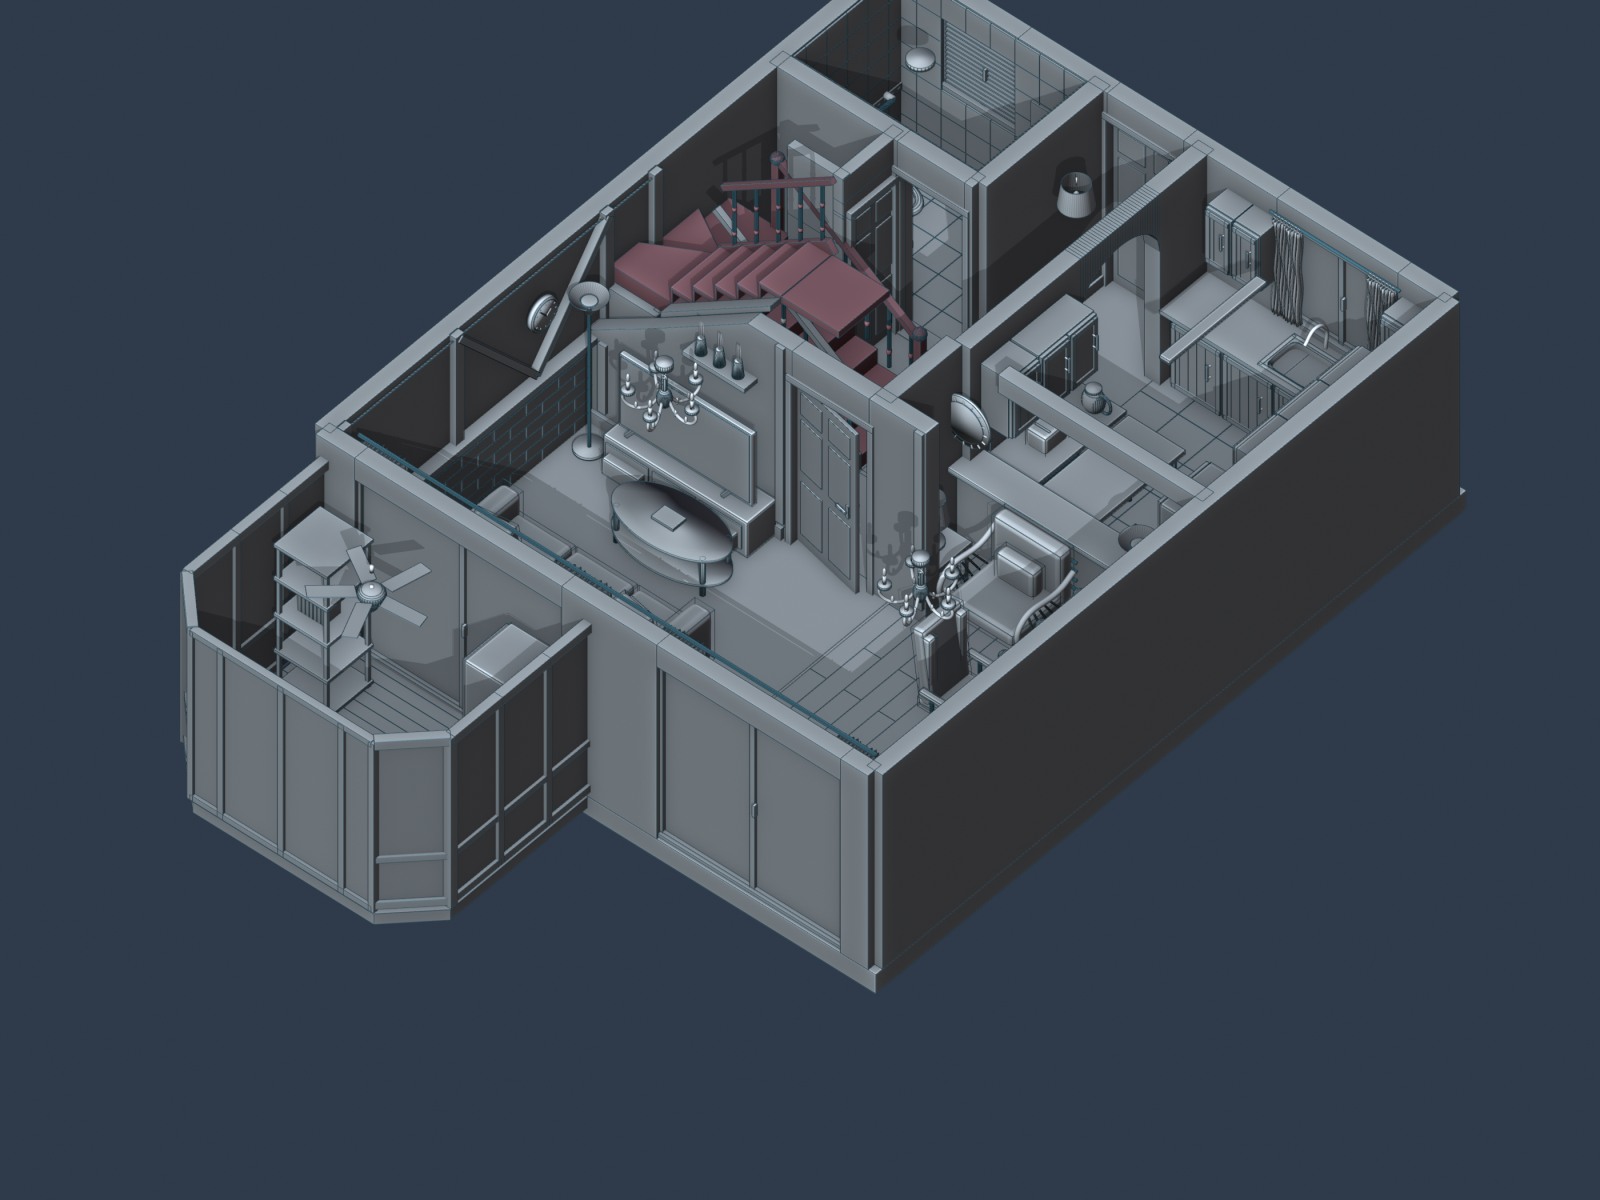
Mesh edges expose the construction of walls, openings, joinery and the stair return. The technical view is generated from the corrected Blender scene.
Materials, lighting and cameras resolve into finished views without rebuilding the asset for each image. Technical and visual outputs share one source.
Photo-informed estimates remain distinguishable from measured inputs. This study demonstrates a visual reconstruction; it is not a measured survey.
02 / Engineering views
Review the camera and lighting arrangement, then inspect the ground-floor relationships in a true orthographic section.
Render-visible guides derived from the scene’s camera transforms and light directions.
Section through actual geometry at 1.15 m. The TV backing wall separates the living room from the narrow recess beside the stairs.
Reference-led reconstruction. The corrected under-stairs recess, soffit and stair dimensions are modelling estimates. Survey verification is required before design coordination or construction use.
03 / Architectural output
Explore the corrected stair recess and living-room interface alongside the wider ground-floor layout.
04 / A repeatable workflow
A programmatic approach makes revisions traceable and keeps the model, technical views and final presentation connected.
Floorplans, survey data and reference photography define the brief. Record source quality, coverage and unresolved dimensions.
Script the architectural shell, openings and repeated elements in Blender. Refine spatial relationships against the available references.
Use cutaways, orthographic sections and technical views to review circulation, interfaces and assumptions before final imagery.
Produce rendered images and interactive web presentations for stakeholder review. Scope further asset data and integration around the project.
05 / Institutional applications
Scope the visual model around the decision, the available evidence and the level of assurance required.
Explain spatial layouts, asset context and proposed changes through consistent architectural views for owners and stakeholders.
Visualise proposed interventions and service routes when supported by the relevant survey and engineering inputs. Define validation responsibilities with the project team.
Establish structured spatial geometry as a starting point for asset-linked web experiences. Live data, systems integration and update cadence are separately scoped.
Start with the asset. Define the decision.
Discuss your source material, intended audience and required outputs.